

Keeneland Race Course - Lexington, KY

A Landmark Project, Built to Last Generations
When Keeneland Race Course set out to build its new Paddock Building, it committed to a level of permanence and craftsmanship few projects in Central Kentucky ever attempt. The work was part of a $93 million capital investment — the largest construction undertaking at the track in roughly nine decades and the first of its scale since the Keeneland Library was built in 2002. Global design firm Populous served as lead architect, and Lexington-based Deanbuilds managed construction.
Burnett Roofing was entrusted with the roofing and architectural metal scope across the project's two new structures: the multi-story Paddock Building (the Chalet) and the adjacent Operations Building. From hand-finished copper roofs and custom copper gutters to standing seam metal, architectural wall paneling, and fully adhered TPO membrane systems, the work reflects the standard of quality Burnett has held since 1986.
The new Paddock Building reshaped the heart of Keeneland's race-day experience, extending the length of the Paddock and Walking Ring with expanded viewing, dining, and hospitality spaces. The companion Operations Building consolidated Keeneland's core teams into a single modern facility. Both structures were designed to sit seamlessly within Keeneland's historic campus — the same limestone language and architectural detailing that has defined the Clubhouse and Grandstand for generations.
For a project of this visibility, the roofing and metal envelope had to do two things at once: perform for decades against Kentucky's freeze-thaw winters and summer storms, and look the part on one of the most photographed properties in the state. That balance — durability and craftsmanship together — is the core of everything below.
This page documents what we installed, the materials and assemblies we used, and why each system was specified the way it was.


The Paddock Building (Chalet)
Custom Copper, Standing Seam & Architectural Metal Roofing in Lexington, KY
The Paddock Building is where the custom metalwork is most visible. It combines hand-formed copper, a standing seam mansard, architectural wall paneling, and a low-slope membrane roof into a single, cohesive envelope.
Main Membrane Roof
The building's low-slope areas are protected by a 0.060 (60-mil) fully adhered TPO system from Elevate — the commercial roofing brand formerly known as Firestone Building Products, now part of Holcim. The assembly was built up over a 22-gauge steel deck, two layers of 2.5-inch polyiso insulation, and a 1/2-inch cover board, with pre-manufactured coping from AP Architectural Products finishing the perimeter. Fully adhered TPO is the workhorse of modern commercial low-slope roofing: energy-reflective, seam-welded for watertightness, and engineered for long service life.
Mansard Roof
The mansard is a 22-gauge, 2-inch by 18-inch double-locked standing seam panel — the same profile carried over to the Operations Building, so the two structures read as one architectural family.

Custom Copper Roofing — Paddock Side
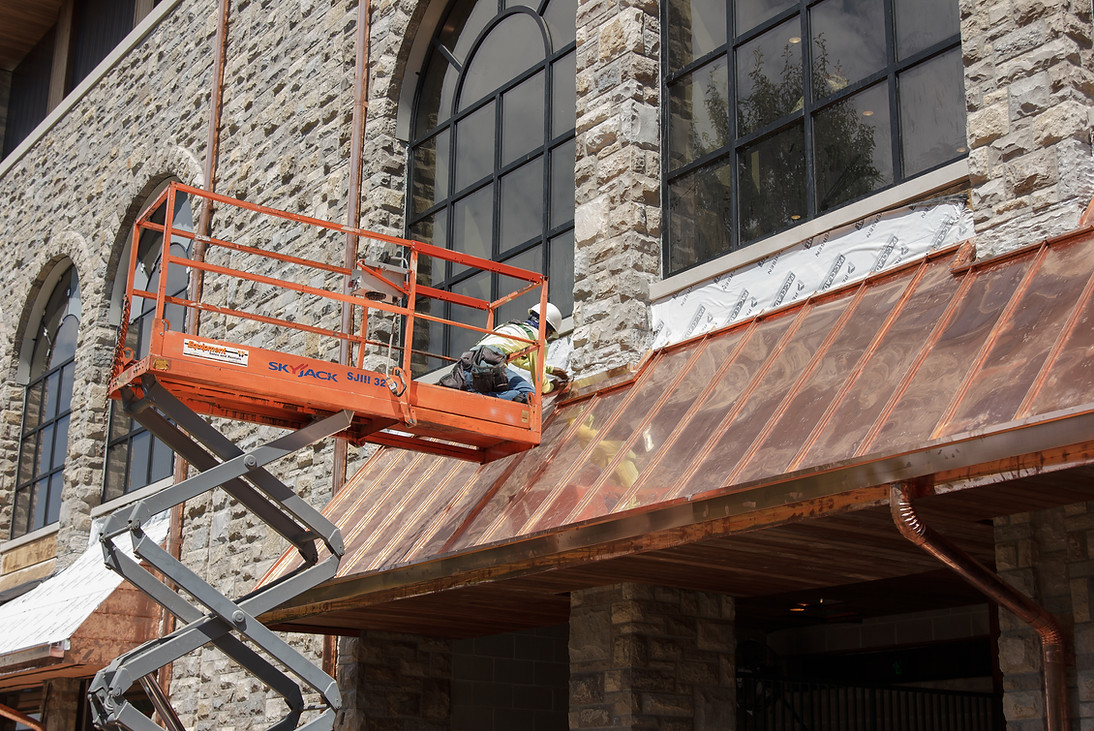
The lower roofs facing the Paddock are 16-ounce copper, formed into a 1-inch by 17-inch double-locked standing seam profile supplied by Englert. The copper was installed over a structural wood deck and a 40-mil ice-and-water membrane (Carlisle 300) to protect against wind-driven rain and ice damming.
Copper is specified on signature architecture for a reason: it is among the longest-lived roofing materials available, it develops a distinctive patina over time, and — when seamed and soldered correctly — it performs for a century or more. A double-locked seam is the standard for premium copper work because the panel edges are mechanically folded twice, producing a weathertight joint without exposed fasteners.

Architectural Metal Wall Paneling — Third Floor
The third-floor walls are clad in 22-gauge Fabral FW-12 panels (a 1.5-inch by 12-inch profile), installed on both the interior and exterior over a substructure of 16-gauge C-channels. Running the same panel system inside and out carried the building's material palette through the elevation cleanly and gave the wall assembly its rigidity.

Custom Copper Gutters & Downspouts
The building's gutters were custom-fabricated from 16-ounce copper and paired with 16-ounce round copper downspouts, formed from copper stock supplied by Hussey. Custom copper gutter work is among the most demanding sheet-metal trades; matching the gutters and downspouts to the copper roof gives the building a unified, fully integrated copper system rather than an off-the-shelf afterthought.

The Operations Building
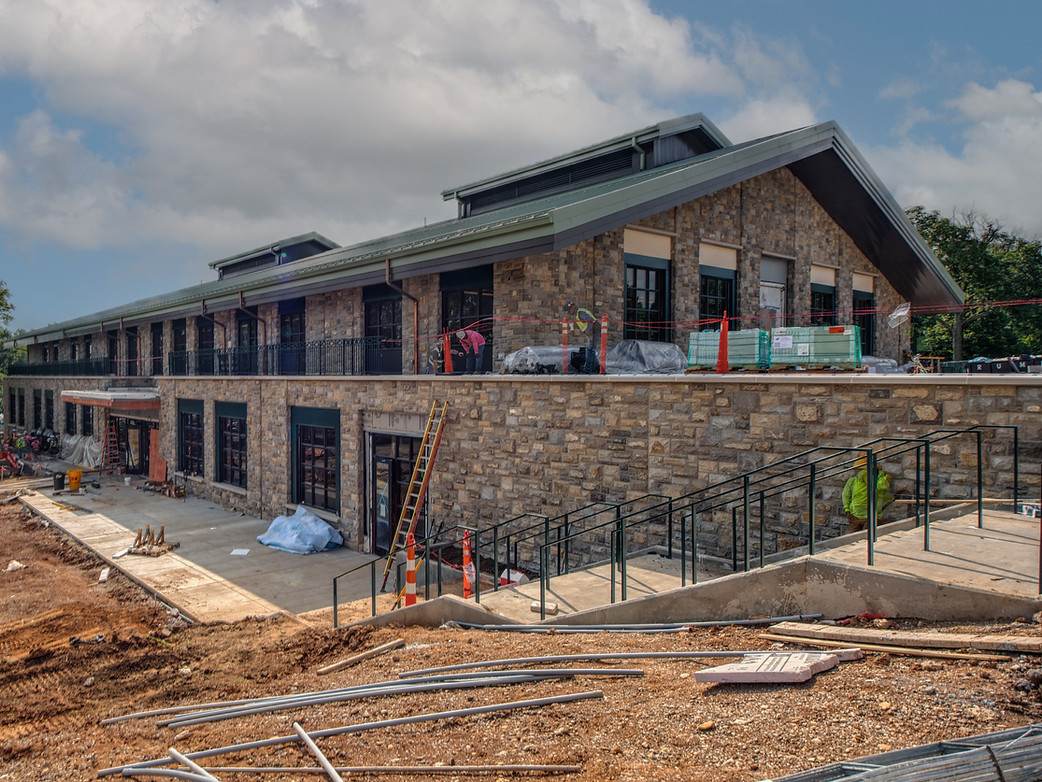
The Operations Building anchors the project with a prominent standing seam roof and a pair of finished balcony decks.

Standing Seam Roof
The main roof is a 22-gauge, 2-inch by 18-inch double-locked standing seam panel from Metal Sales. The build-up, from the deck up, is engineered for thermal performance and long-term weather resistance: a 22-gauge metal deck, two layers of 2.5-inch polyiso insulation (5 inches total), a 5/8-inch DensDeck cover board for impact and fire resistance, and a 40-mil ice-and-water guard beneath the panels.
Double-locked standing seam from a manufacturer like Metal Sales is the premium choice for architectural metal roofing because the concealed-fastener, mechanically seamed panels eliminate the exposed screws that are the first failure point on lesser metal roofs.
Balcony Roofs
The balconies use a 0.060 fully adhered TPO membrane from Elevate over a 22-gauge deck, two layers of 2.5-inch polyiso, and a 1/2-inch cover board. The finished walking surface is a 2-foot by 2-foot ceramic paver from Hanover Architectural Products, set on adjustable pedestals. The pedestal system is what makes a roof deck like this work: it floats the pavers above the waterproofing on a level plane, protects the membrane from foot traffic, and leaves the roof below fully drainable and serviceable.

Timeline & Scope
The project was bid in February 2024, and Burnett's roofing and metal scope ran through 2025, spanning roughly nine months of active work. Like the rest of the Keeneland project, the work was carried out while the track continued to host race meets and sales at full capacity — a scheduling and logistics constraint that demanded careful coordination on a live, public-facing campus.
Award Recognition
The Keeneland Paddock work earned a Project of the Year award from Corken Steel Products, the employee-owned Kentucky distributor that has supplied metal roofing, rain-carrying products, and building materials to contractors across Kentucky, Ohio, and Indiana since 1955. The recognition reflects the quality and complexity of the metal and roofing scope Burnett delivered on this landmark project.
Frequently Asked Questions:
Who installed the roofing and copper work on Keeneland's new Paddock Building? Burnett Roofing, a commercial roofing contractor based in Lexington, KY, installed the custom copper roofing, standing seam metal, architectural wall panels, custom copper gutters, and TPO membrane systems on the Keeneland Paddock Building and the adjacent Operations Building.
What roofing systems were used on the Keeneland Paddock project? The project combined 16-ounce custom copper roofing and gutters, 22-gauge double-locked standing seam metal (mansard and main roofs), 22-gauge Fabral architectural wall paneling, and 0.060 fully adhered Elevate (Holcim) TPO membrane over polyiso insulation, with Hanover paver balcony decks on adjustable pedestals.
What is a double-locked standing seam roof? A double-locked standing seam roof is a concealed-fastener metal roof in which the raised seams between panels are mechanically folded over twice. This produces a weathertight joint with no exposed screws, which is why it's used on premium and architectural metal roofing.
How long does a copper roof last? Properly installed and seamed copper roofing is among the longest-lived roofing materials available, commonly performing for 75 to 100-plus years while developing its characteristic patina over time.